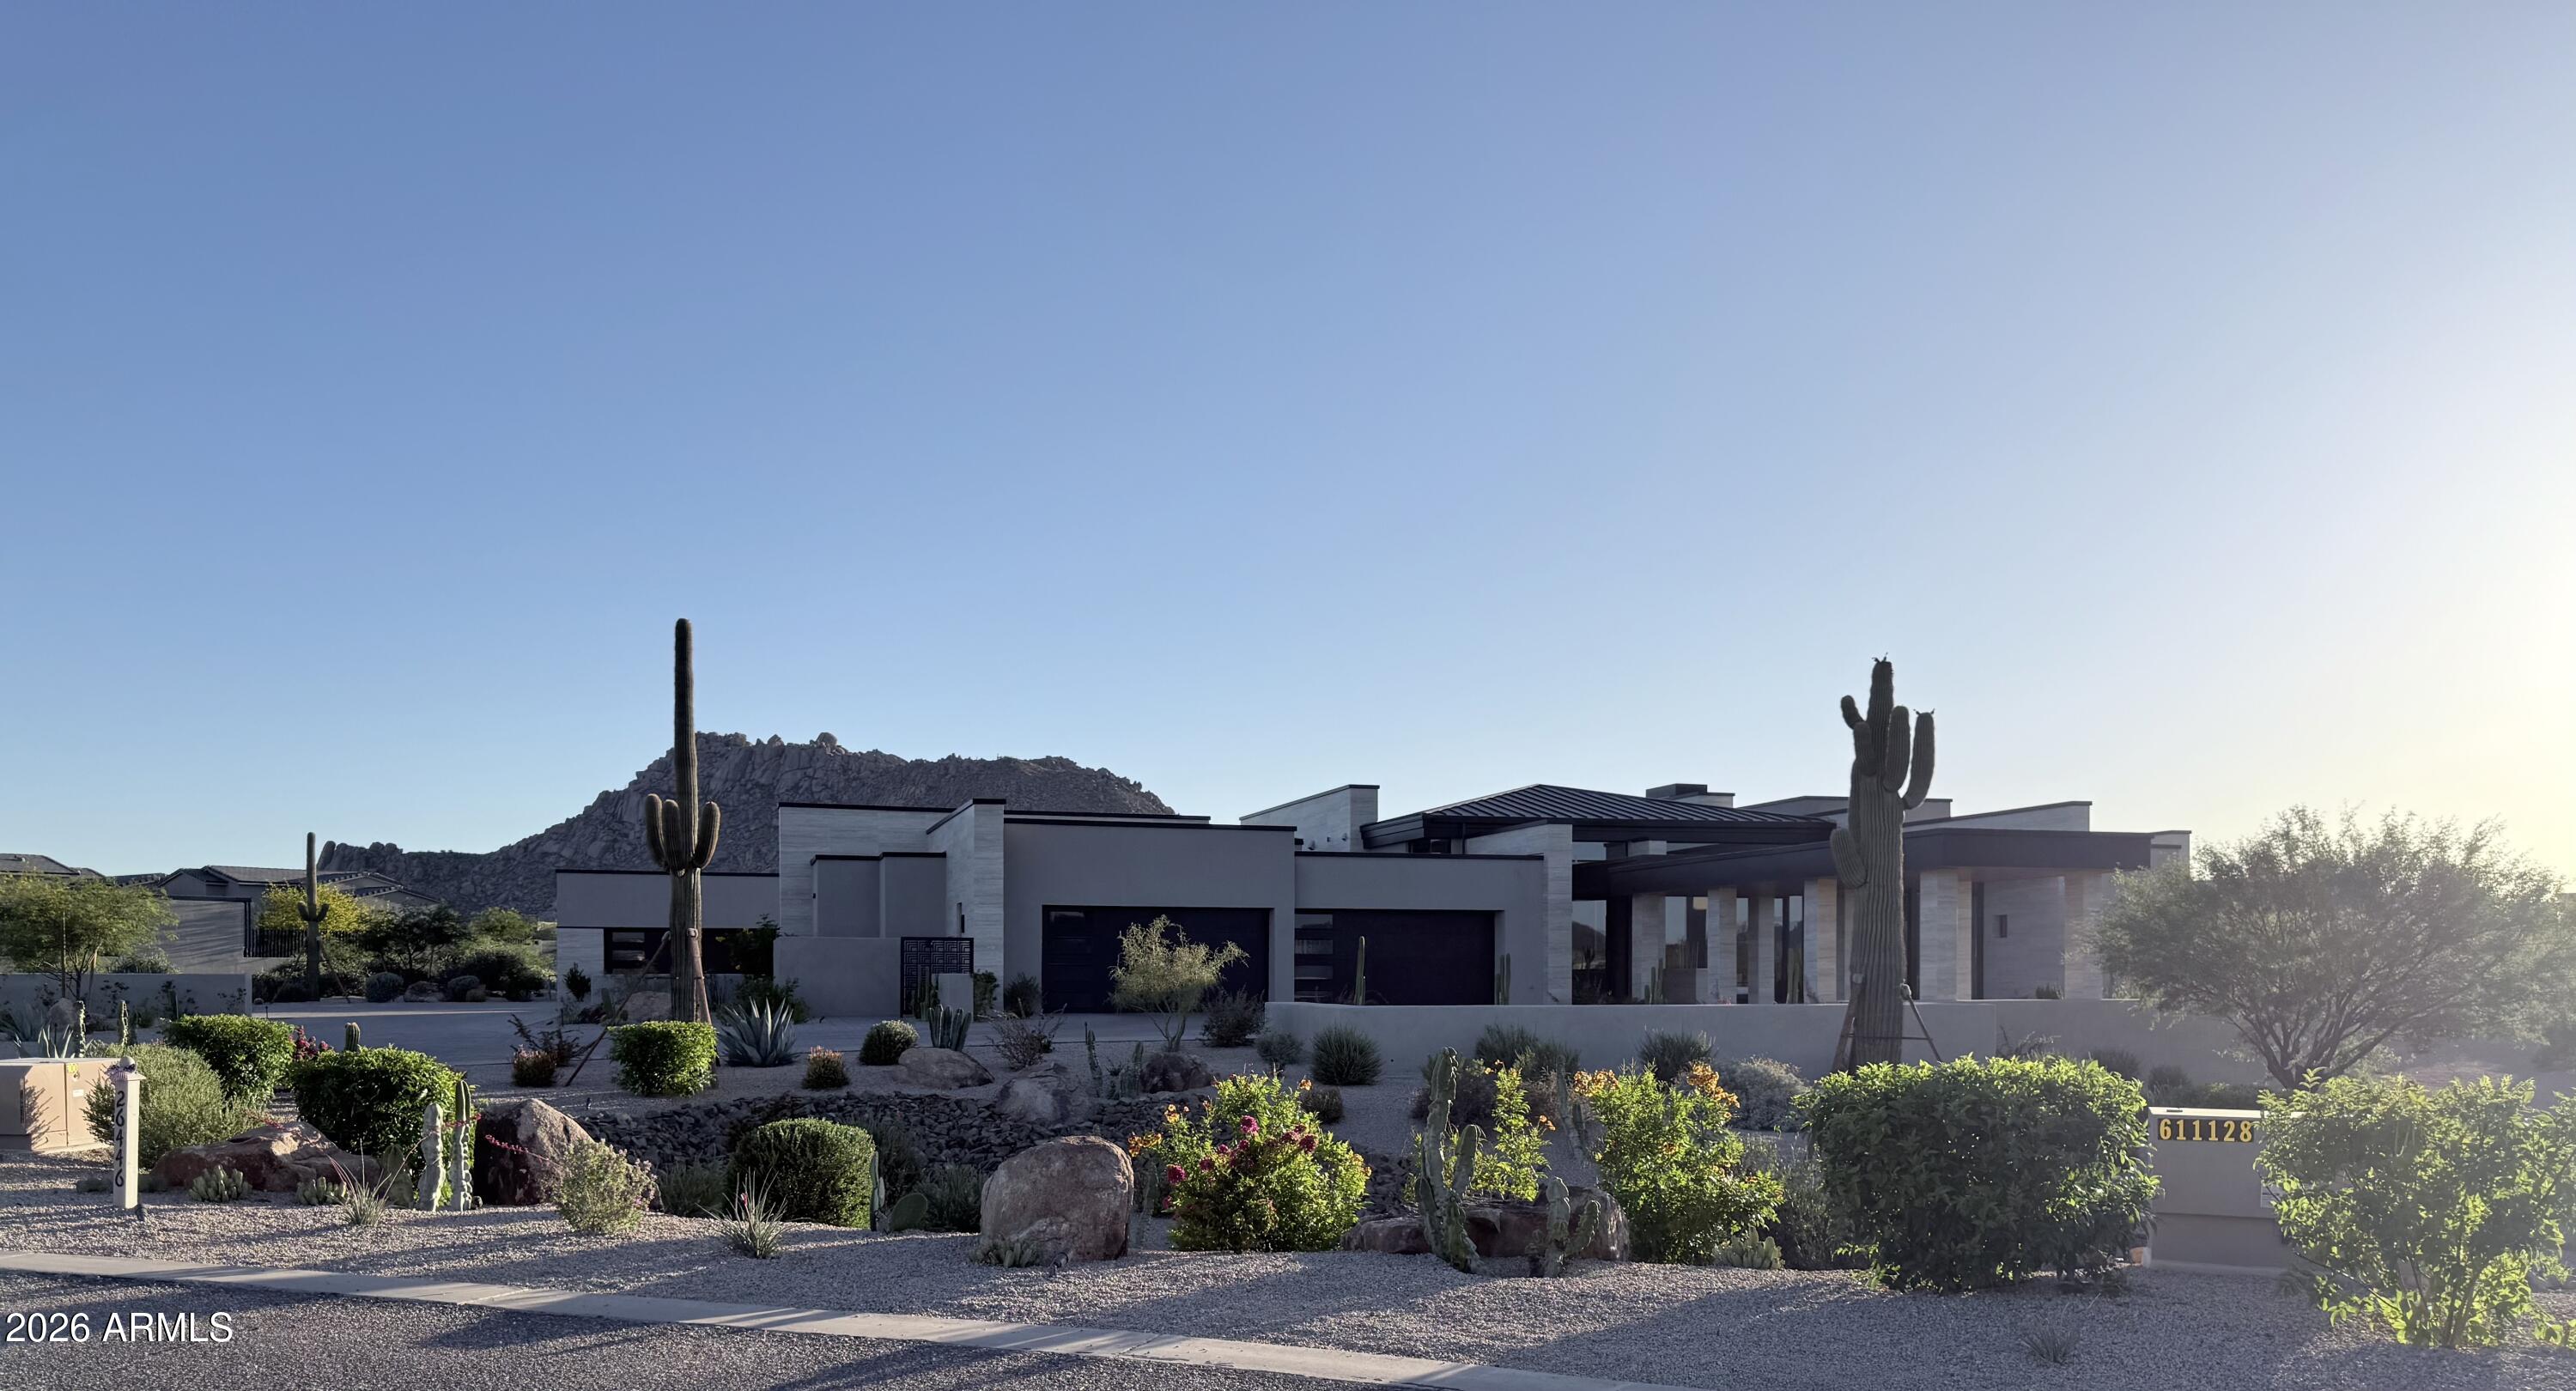
26446 N 119TH Street
Courtesy of RETSY, Lisa Westcott Listing Contact: 480-229-3455 
Active Under Contract

26446 N 119TH Street

26446 N 119TH Street, Scottsdale, AZ 85255

$11,000,000
$11,000,000

26446 N 119TH Street

6 Beds 9 Baths 8,299 Sq.Ft. 2.65 Acres

Description

Luxury living, beautiful views, and the ease of single-level design come together at this impressive gated North Scottsdale property. Set on 2.7 acres, the residence offers 8,299 square feet with six bedrooms and seven-and-a-half bathrooms, including a spacious guest house featuring two ensuite bedrooms, a living area, and kitchen--an inviting retreat for extended stays with comfort and independence. The main house offers generous spaces for everyday living and entertaining, complemented by an office with a half bath, wine room, game room, and media room with a full bath. A view deck provides an elevated vantage point to enjoy the surrounding scenery, while a separate walk-in safe area adds a distinctive amenity. A six-car garage provides... ...ample room for vehicles and storage. With room to breathe and views to enjoy, this exceptional property brings together space, privacy, and effortless luxury.

Share Property

Location

26446 N 119TH Street, Scottsdale, AZ 85255

Status

Active Under Contract
Lisa Westcott

Lisa Westcott

Features & Amenities

Interior

  • total bedrooms6
  • Total bathrooms9
  • full bathrooms7
  • half bathrooms2
  • Laundry room Inside
  • Flooring Tile, Wood
  • Fireplace Exterior Fireplace, Living Room, Gas
  • APPLIANCES Dryer, Washer, Water Softener Owned, Refrigerator, Built-in Microwave, Dishwasher, Disposal, Gas Cooktop
  • other interior Features Walk-in Pantry, Non-laminate Counter, High Speed Internet, Double Vanity, Eat-in Kitchen, Breakfast Bar, 9 Flat Ceilings, No Interior Steps, Kitchen Island, Pantry, Full Bth Master Bdrm, Separate Shwr Tub

Area & Lot

  • Status Active Under Contract
  • Living Area8,299 Sq.Ft.
  • Total Area8,299 Sq.Ft.
  • Lot Area2.65 Acres
  • MLS® ID7095751
  • TypeResidential
  • YEAR BUILT2023
  • NeighborhoodPinnacle Peak
  • Architecture StylesContemporary
  • View DescriptionMountain(s)
  • Elementary SchoolDesert Sun Academy
  • Middle SchoolSonoran Trails Middle School
  • High SchoolCactus Shadows High School
  • School DistrictCave Creek Unified District

Exterior

  • STORIES1
  • Garage Space6.0
  • water SourcePublic
  • PoolVariable Speed Pump, Heated
  • roofBuilt-Up, Metal
  • lot featuresSprinklers In Rear, Sprinklers In Front, Desert Back, Desert Front, Cul-De-Sac, Synthetic Grass Back, Auto Timer H 2 O Front, Auto Timer H 2 O Back
  • parkingAttached Garage, Garage Door Opener, Extended Length Garage, Direct Access, Separate Strge Area
  • HEAT TYPENatural Gas
  • AIR CONDITIONINGCentral Air, Ceiling Fan(s), Programmable Thmstat
  • sewerPublic Sewer
  • security FeaturesFire Sprinkler System
  • other exterior FeaturesPrivate Yard, Storage, Built-in Barbecue

Financial

  • Sales Price$11,000,000
  • Real Estate Tax $12,921/yr
  • HOA $200/mo
image

Schedule a Showing

I would love to show you this beautiful property. Please select your preferred date and time below. I will be in touch shortly to confirm your appointment.

Schedule a Showing

I would love to show you this beautiful property. Please select your preferred date and time below. I will be in touch shortly to confirm your appointment.

Thank you for your interest in 26446 N 119TH Street, Scottsdale, AZ 85255. We are reviewing your request and will be in touch shortly!

Mortgage Calculator

Estimate your monthly mortgage payment, including the principal and interest, property taxes, and HOA. Adjust the values to generate a more accurate rate.
All estimates are provided for informational purposes only. Actual amounts may vary.
$0,000 Your Payment 20 15 65
$0,000 Your Payment

Work with Lisa

We are recognized leaders and widely regarded for delivering the highest level of personalized service to home buyers and sellers

Follow Me on Instagram